
Albers Real Estate Advisors
1247 Country Club Drive
SEE ALL PHOTOS
1247 Country Club Drive
Sold

1247 Country Club Drive

1247 Country Club Drive, Four Seasons, MO 65049

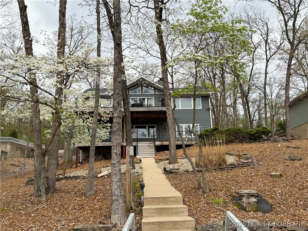
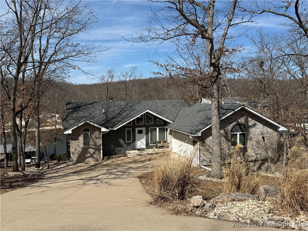
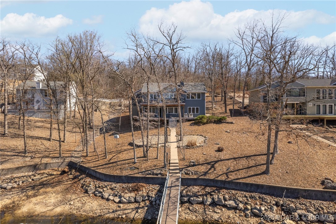
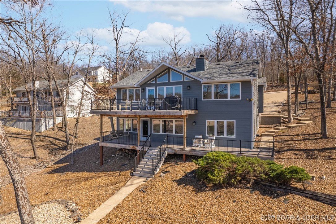
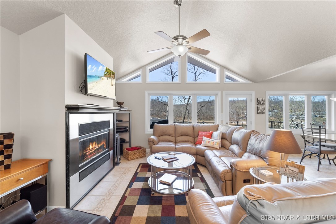
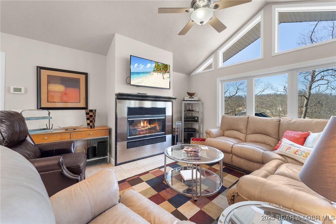
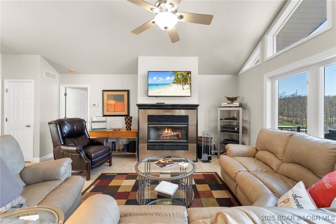
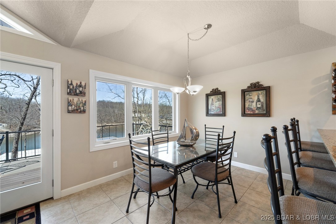
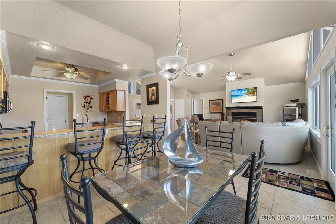
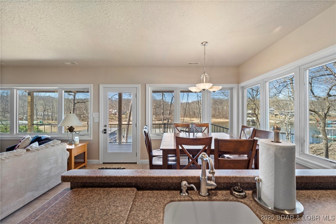
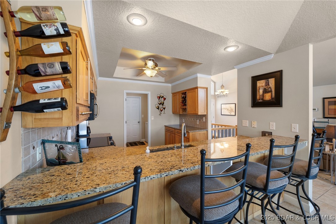
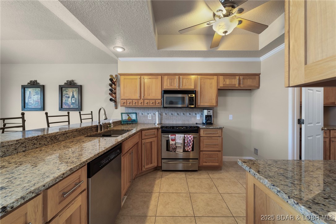
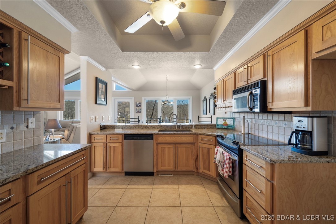
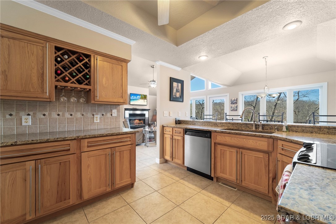
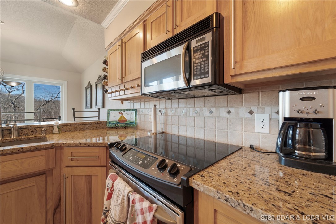
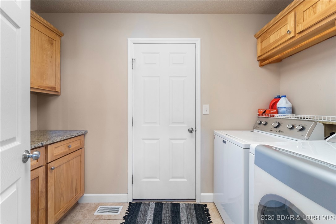
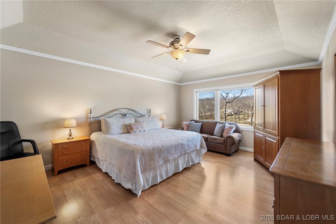
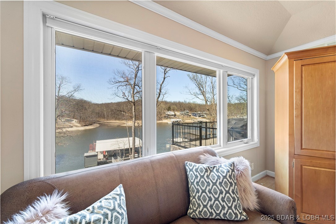
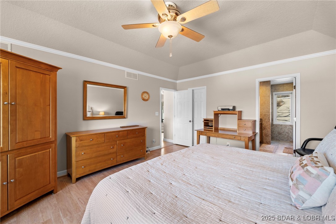
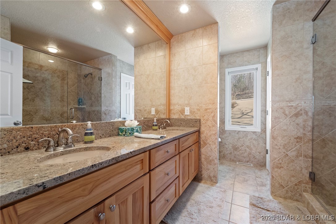
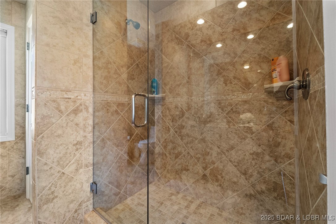
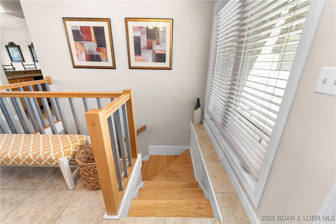
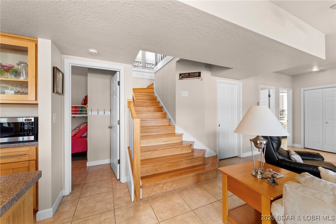
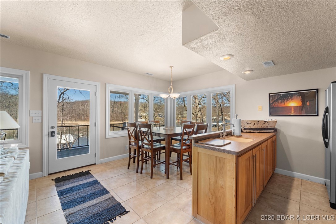
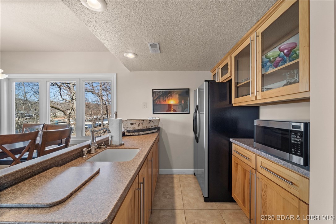
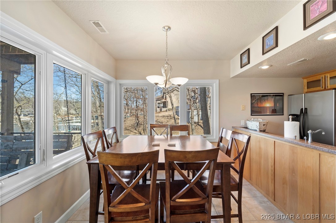
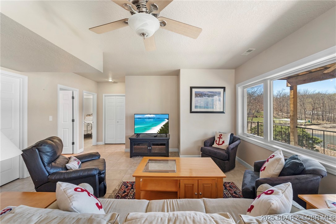
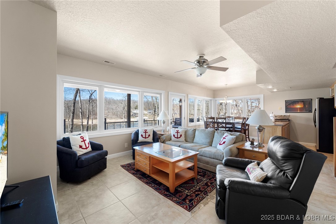
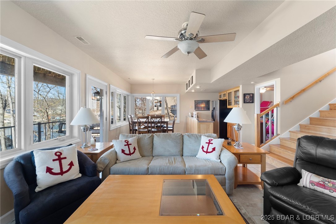
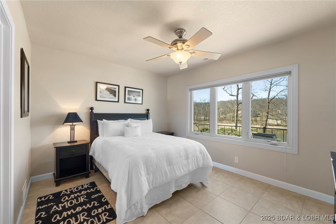
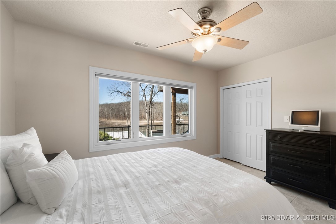
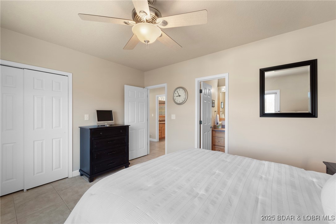
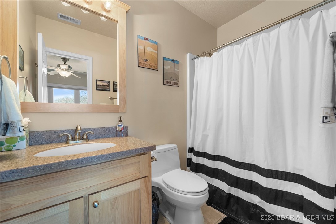
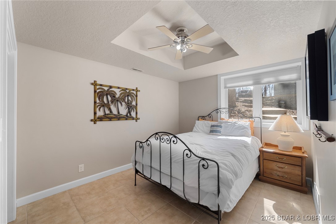
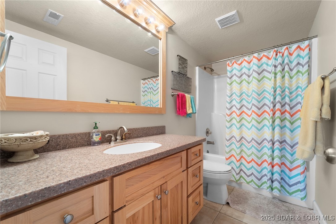
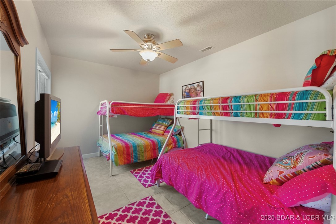
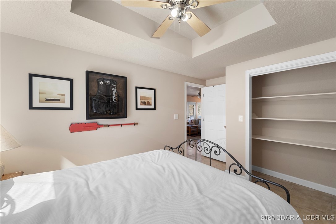
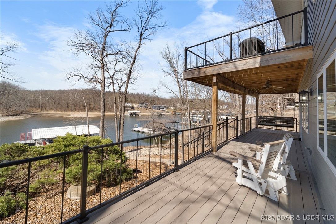
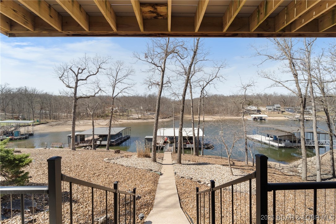
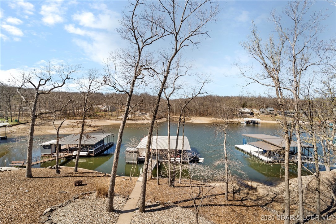
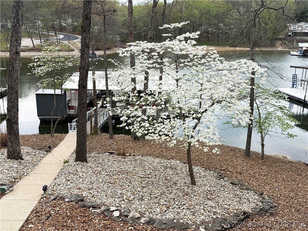
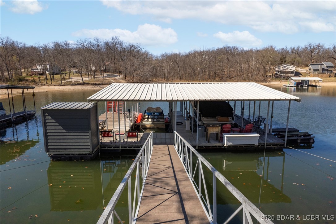
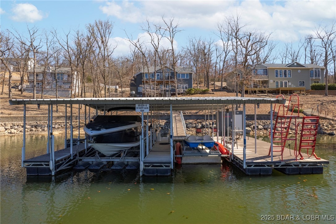
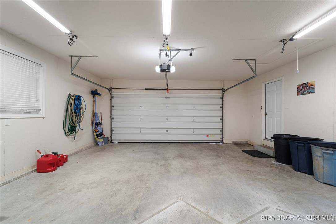
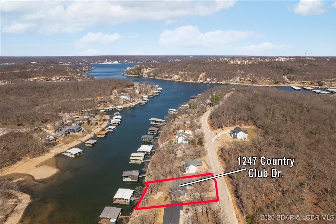
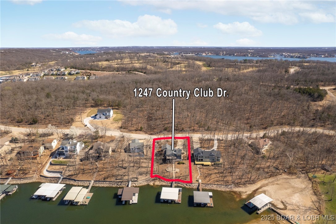
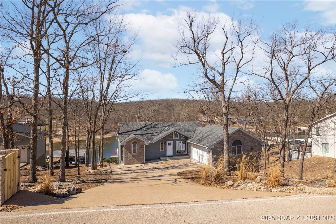
Nestled within the Village of Four Seasons, this comfortable lakefront residence epitomizes maintenance-free luxury living.The home's exterior showcases a blend of enduring brick & the following 2020 updates: LP SmartSide siding with Diamond Kote finish, roof, windows, doors, and complemented by expansive composite decking and contemporary railings, perfect for outdoor relaxation and entertaining.You have a gentle driveway here and effortless stroll to the lakefront. Upon entering enjoy the vaulted ceilings, cozy fireplace with the warmth of custom Hickory cabinets that grace the kitchen, paired with gleaming granite countertops. The thoughtfully designed laundry room boasts additional cabinetry, providing ample storage solutions. Spacious attached 2 car garage. The master suite is a sanctuary unto itself, featuring a fabulous walk-in shower that enhances the home's luxurious ambiance. For boating enthusiasts, the property is a dream come true. It includes a two-well boat dock equipped with a swim platform, boat lifts, and storage shed, ensuring all your aquatic adventures can be enjoyed here in a quiet cove location. Enjoy access to an array amenities. Make your dream a reality.

4
beds

4
baths

2,544 Sq.Ft. LIVING AREA

Mary Albers

Mary Albers

Features & Amenities

Interior

  • total bedrooms4
  • Total bathrooms4
  • full bathrooms3
  • half bathroom1
  • Flooring Laminate, Tile
  • Fireplace One, Wood Burning
  • APPLIANCES Dryer, Dishwasher, Disposal, Microwave, Range, Refrigerator, Stove, Washer
  • other interior Features Wet Bar, Tray Ceiling(s), Ceiling Fan(s), Coffered Ceiling(s), Furnished, Fireplace, Pantry, Cable TV, Vaulted Ceiling(s), Walk-In Closet(s), Walk-In Shower, Window Treatments

Area & Lot

  • Status Sold
  • Date Sold June 27, 2025
  • Living Area2,544 Sq.Ft.
  • MLS® ID3576393
  • TypeResidential
  • YEAR BUILT1992
  • NeighborhoodVillage of Four Seasons
  • Architecture StylesTwo Story
  • Water FrontageCove, Lake Front, Seawall
  • School DistrictSchool Of The Osage

Exterior

  • STORIES2
  • Garage Space2.0
  • water SourcePublic
  • utilitiesCable Available
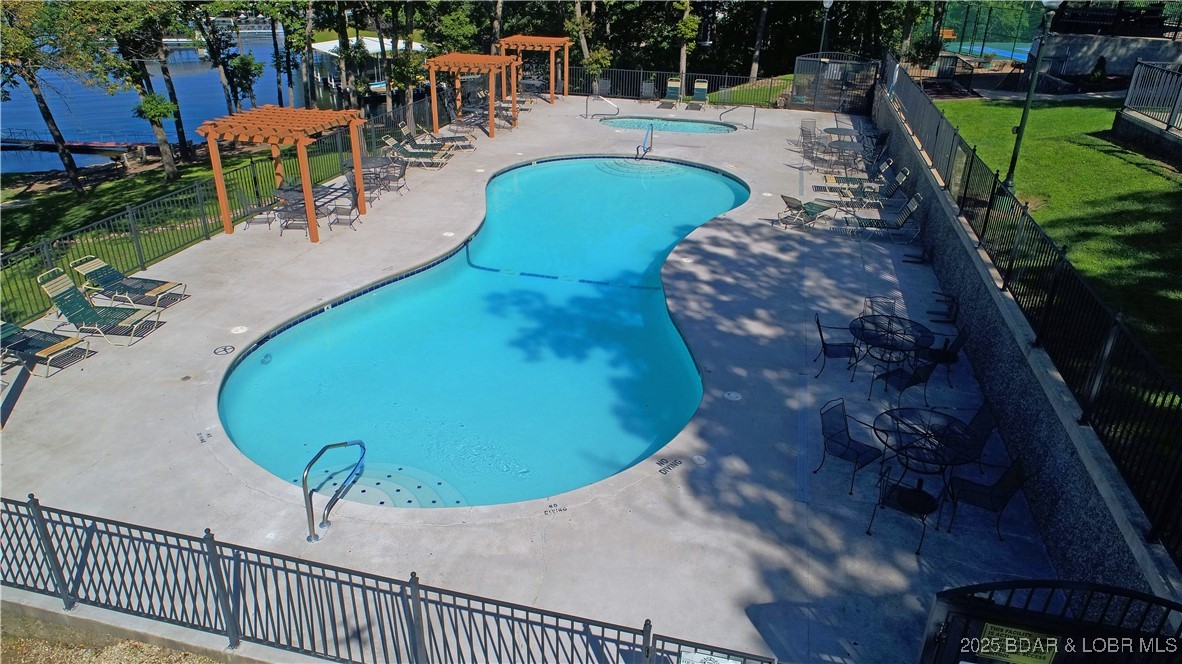
  • PoolCommunity
  • roofComposition
  • lot featuresGentle Sloping, Lake Front, Views
  • parkingAttached, Electricity, Garage, Garage Door Opener, Water Available
  • HEAT TYPEElectric, Heat Pump
  • AIR CONDITIONINGCentral Air
  • sewerSeptic Tank
  • SubstructureBasement, Poured
  • Disability FeaturesLow Threshold Shower
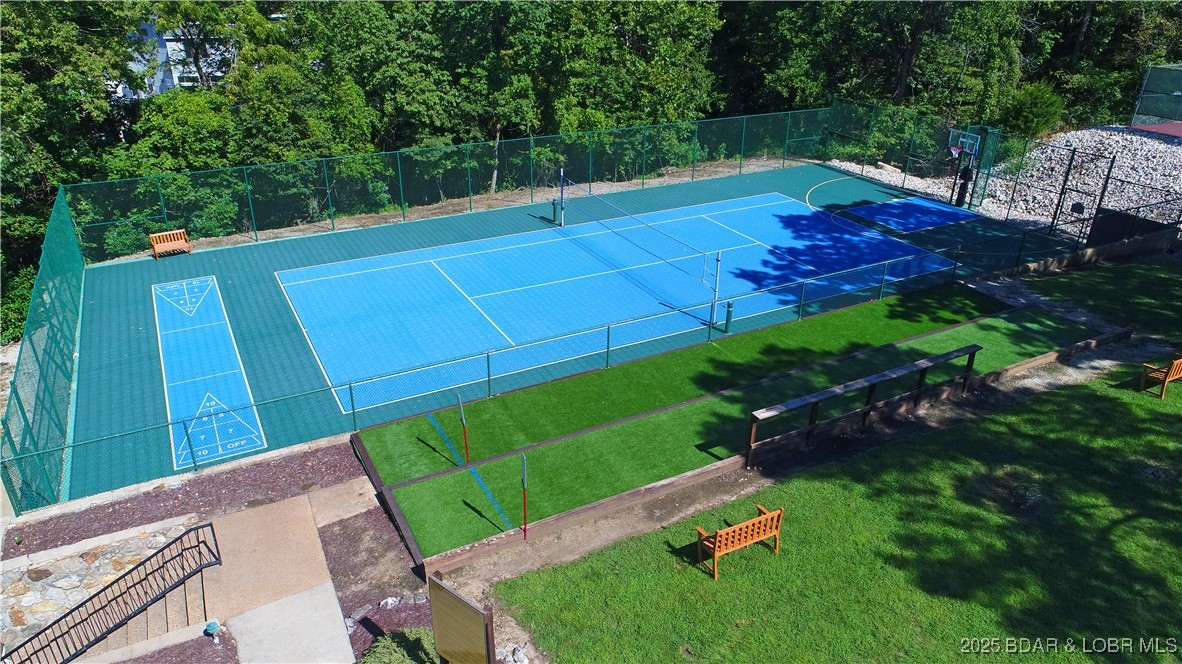
  • other exterior FeaturesConcrete Driveway, Deck, Tennis Court(s)

Financial

  • Price Upon Request
View Virtual Tour

Village of Four Seasons

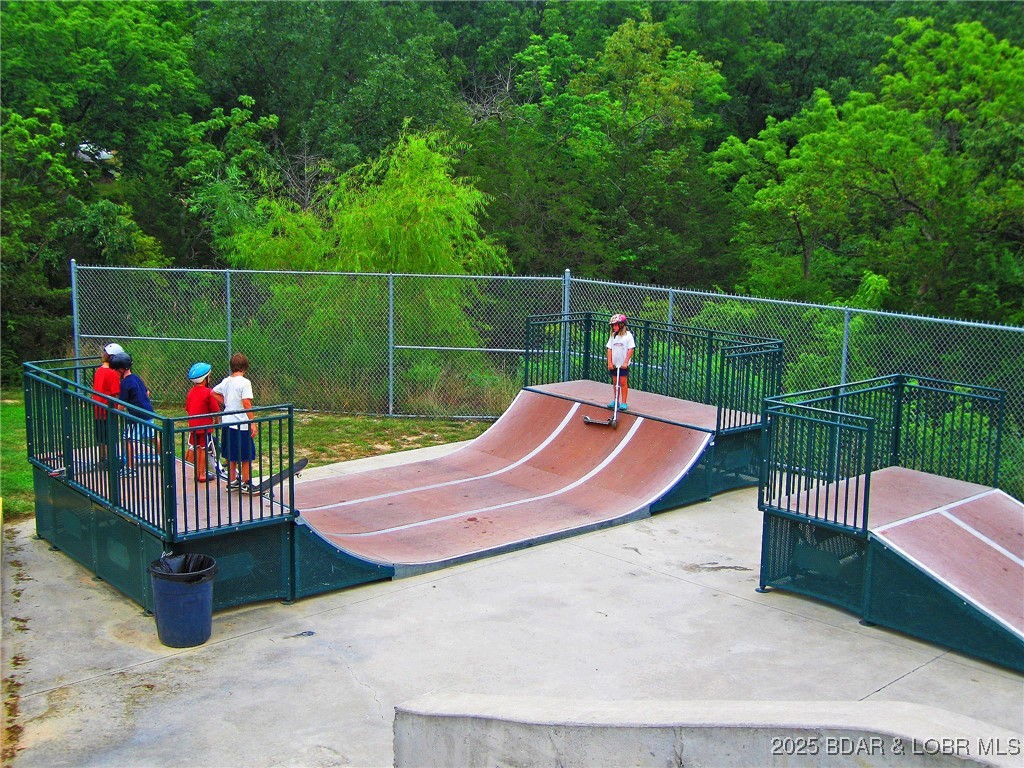
A popular subdivision with wonderful amenities.

Explore

Work With Mary

Follow Me on Instagram